Learning Across Levels
Three public programs, one grid, and terraces that double as the front door.
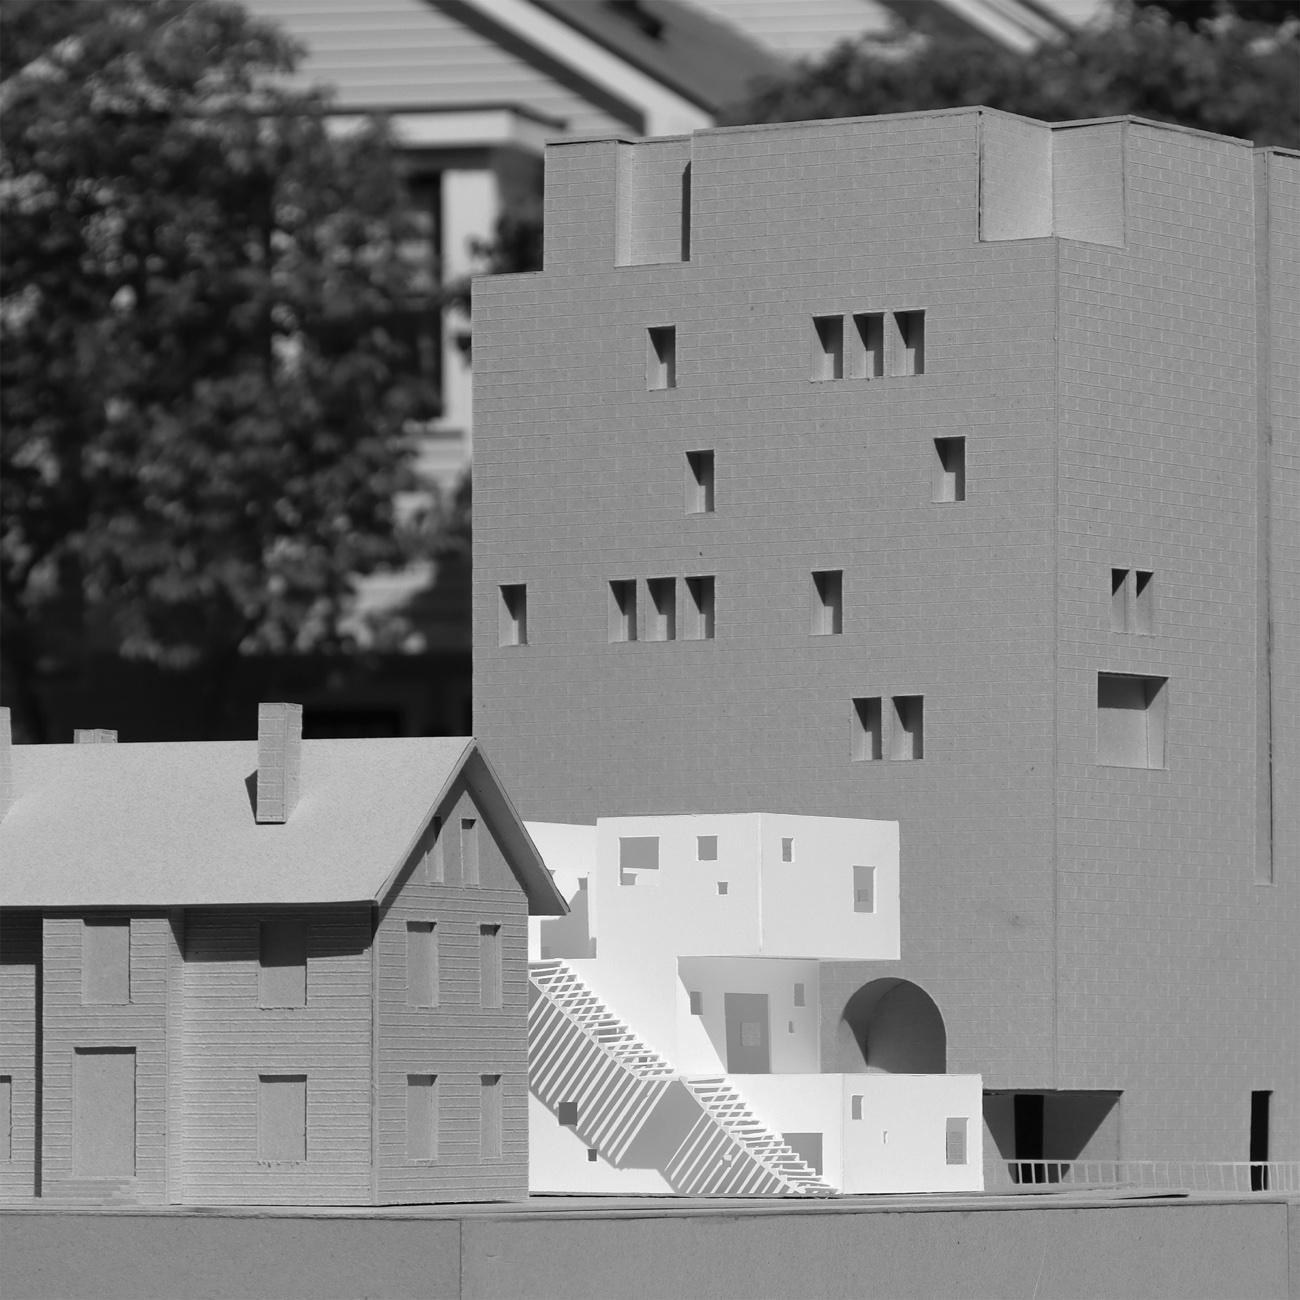
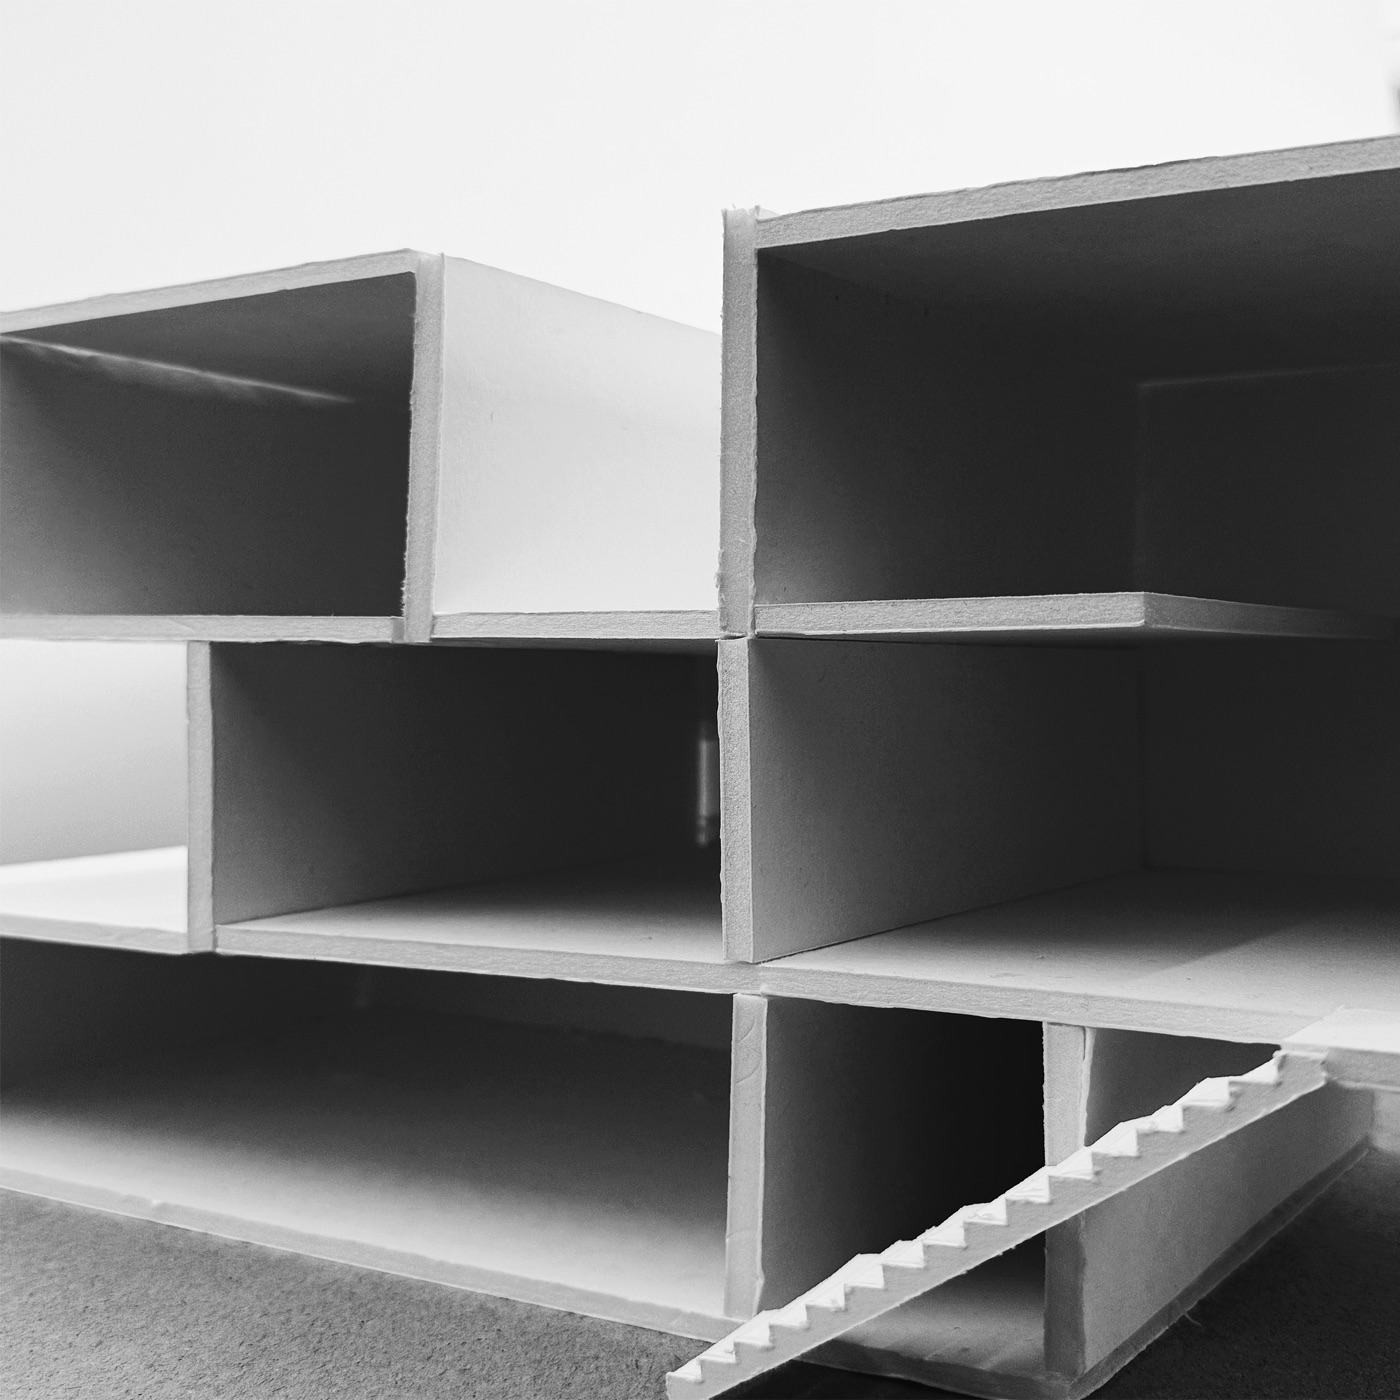
A learning center reimagined as a vertical composition of three programs, each tied to a broader system in the city of Cambridge.
How it works
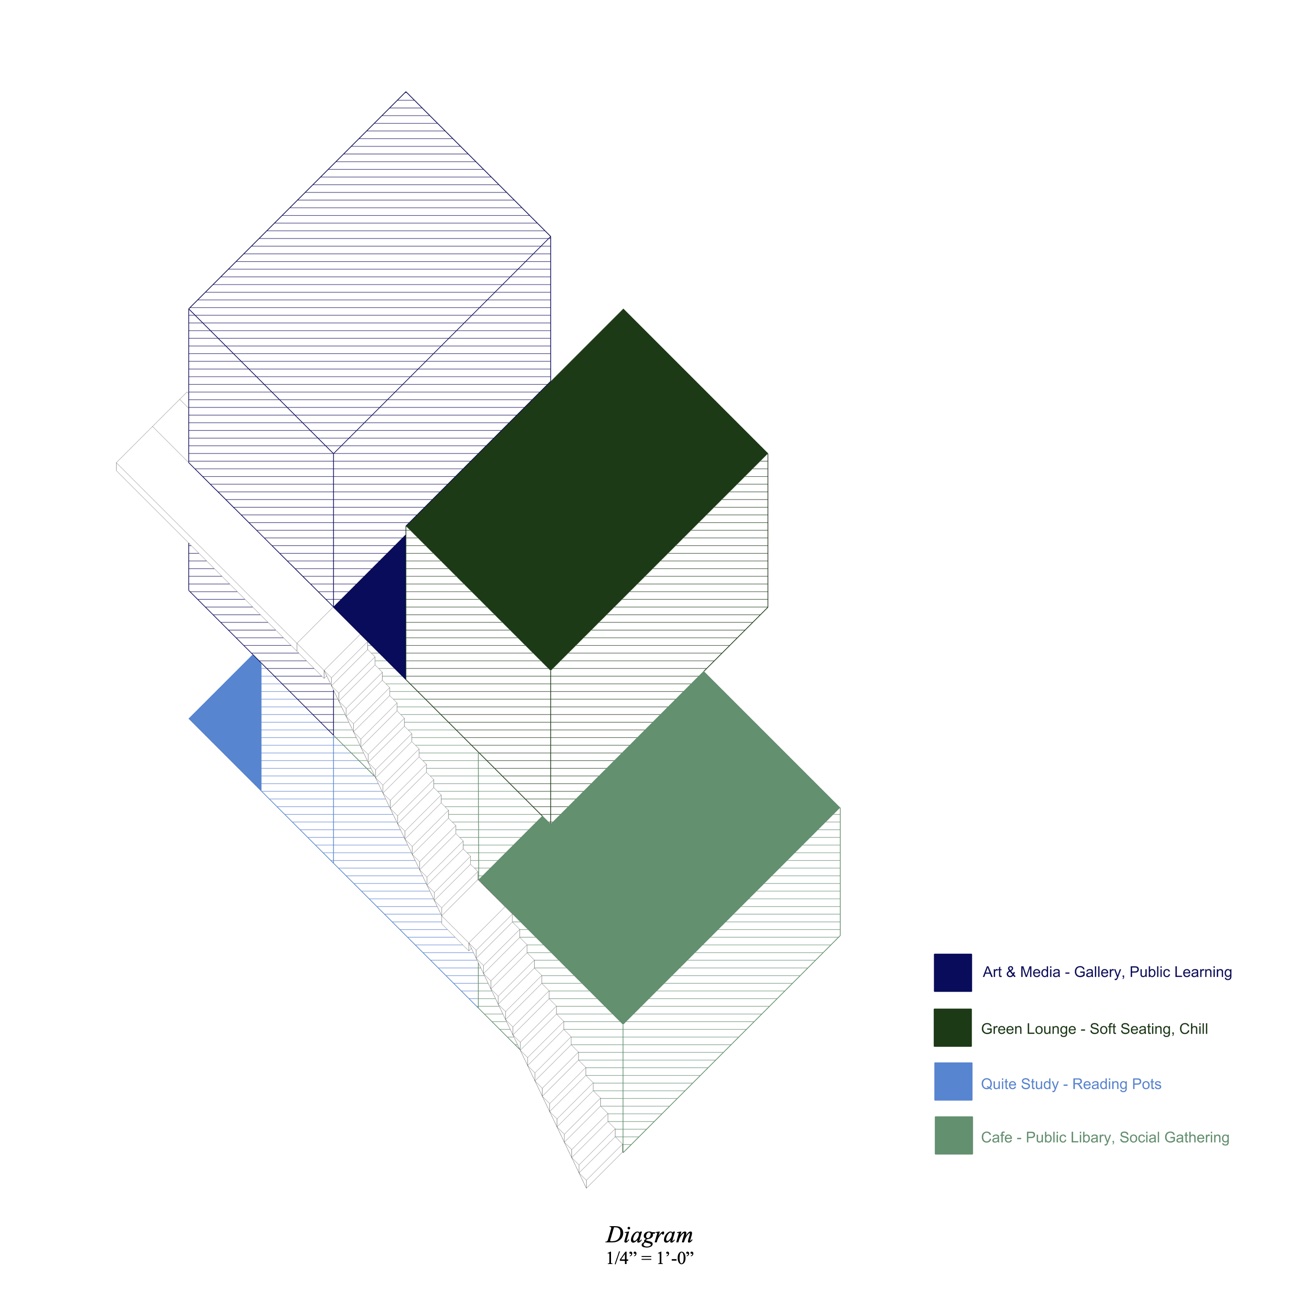
In four partsThree floors, three systems
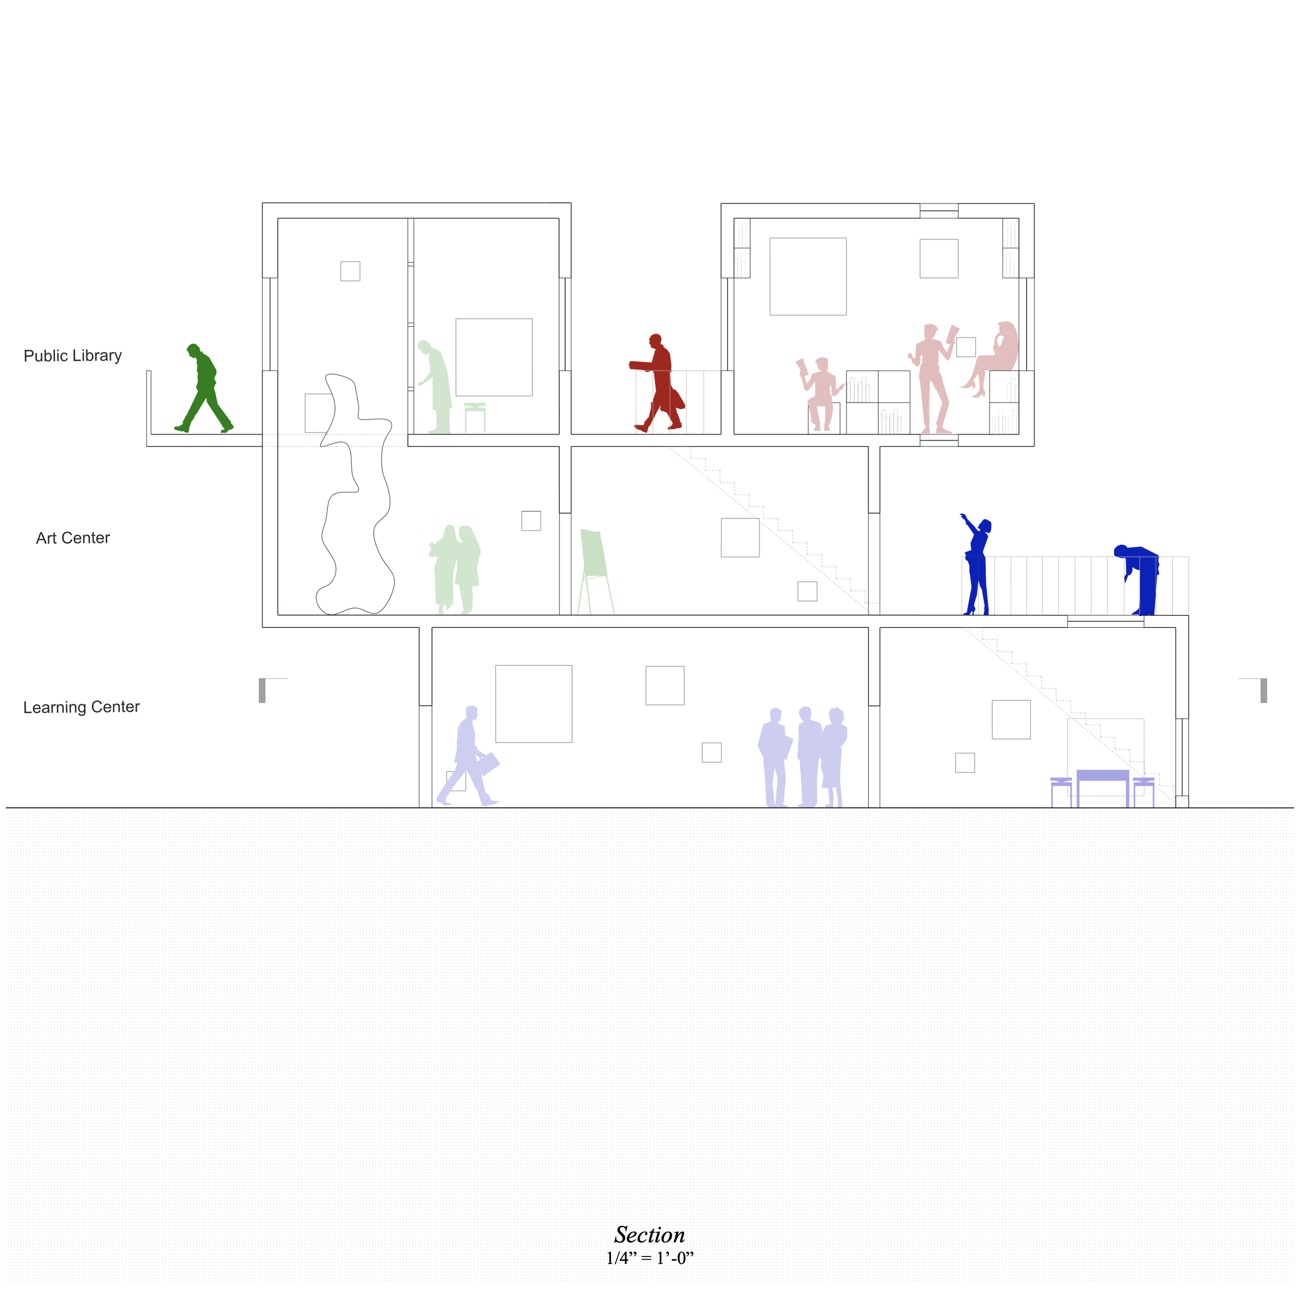
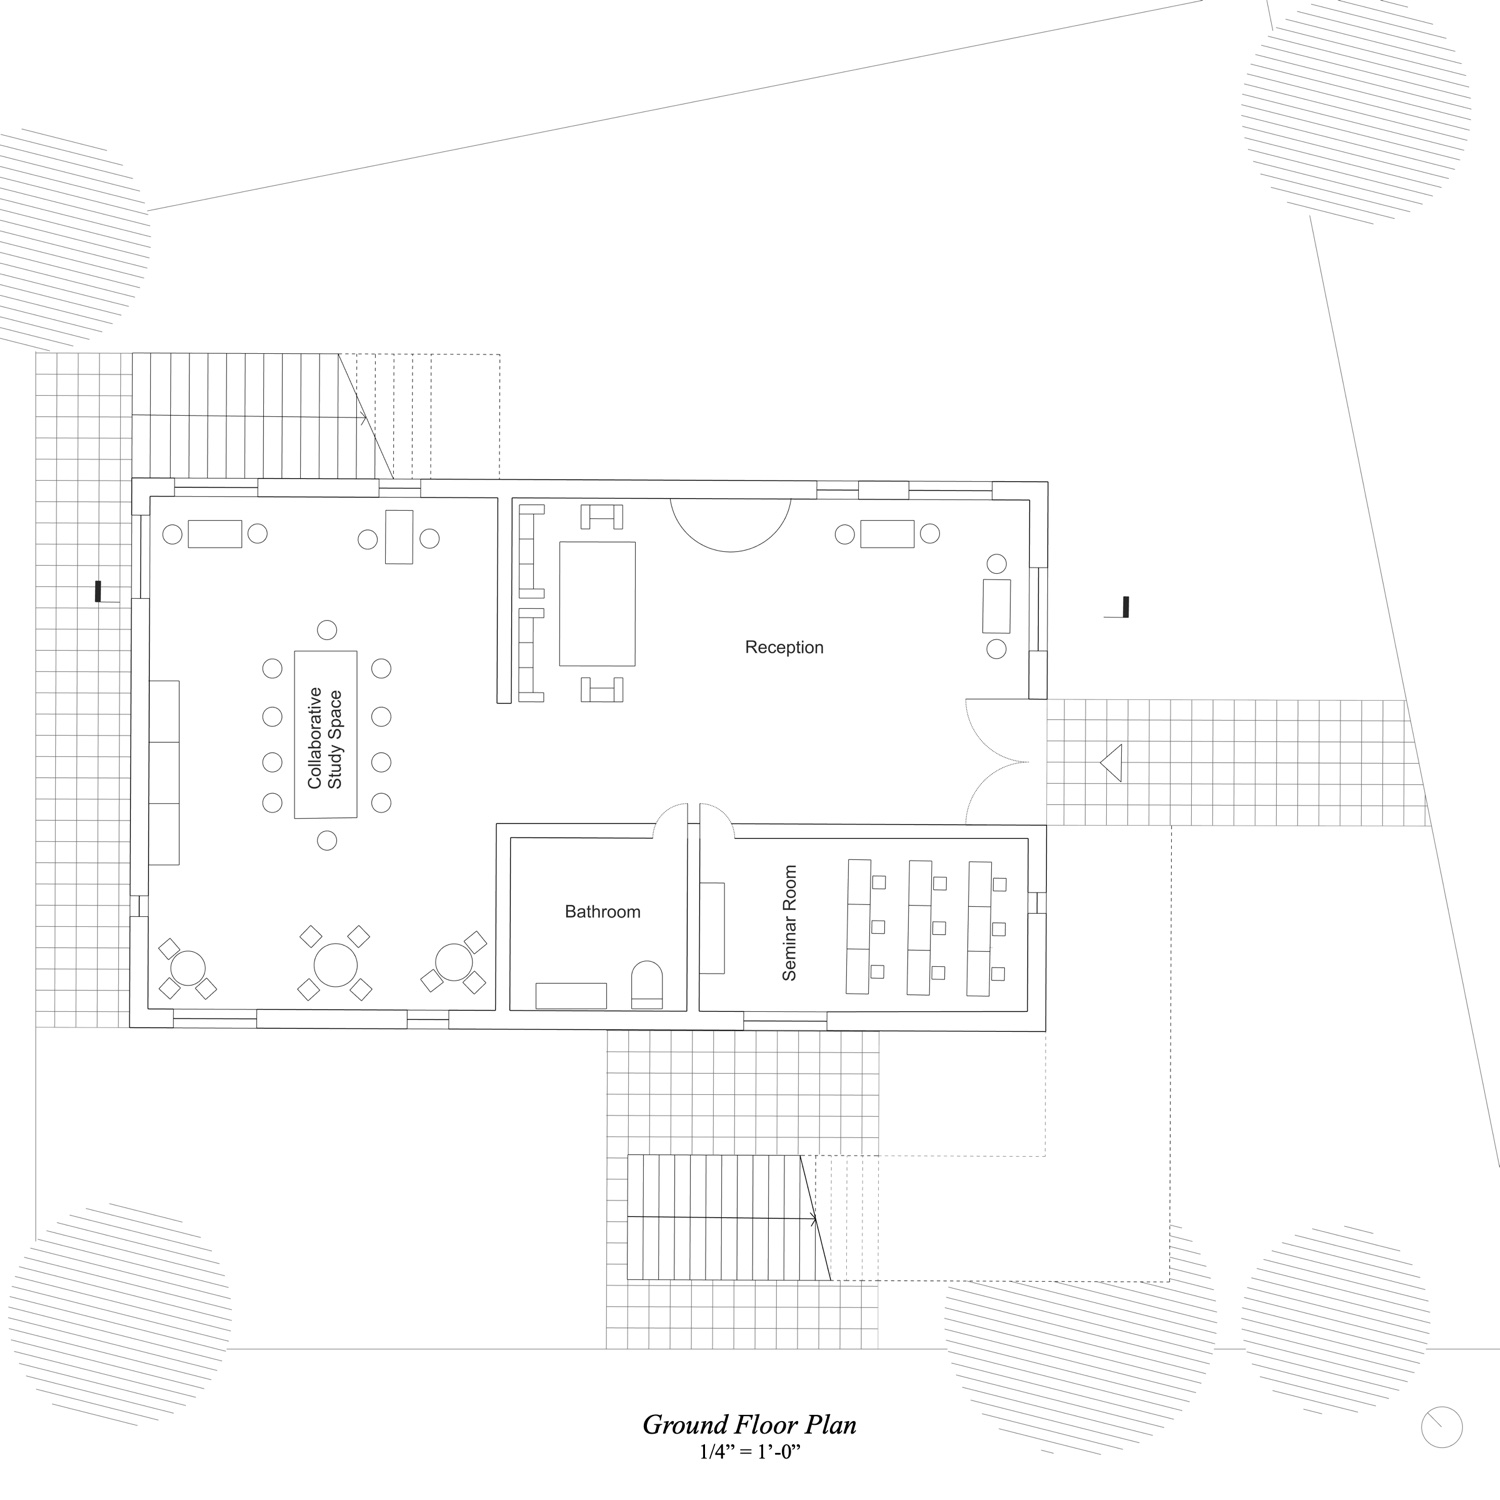
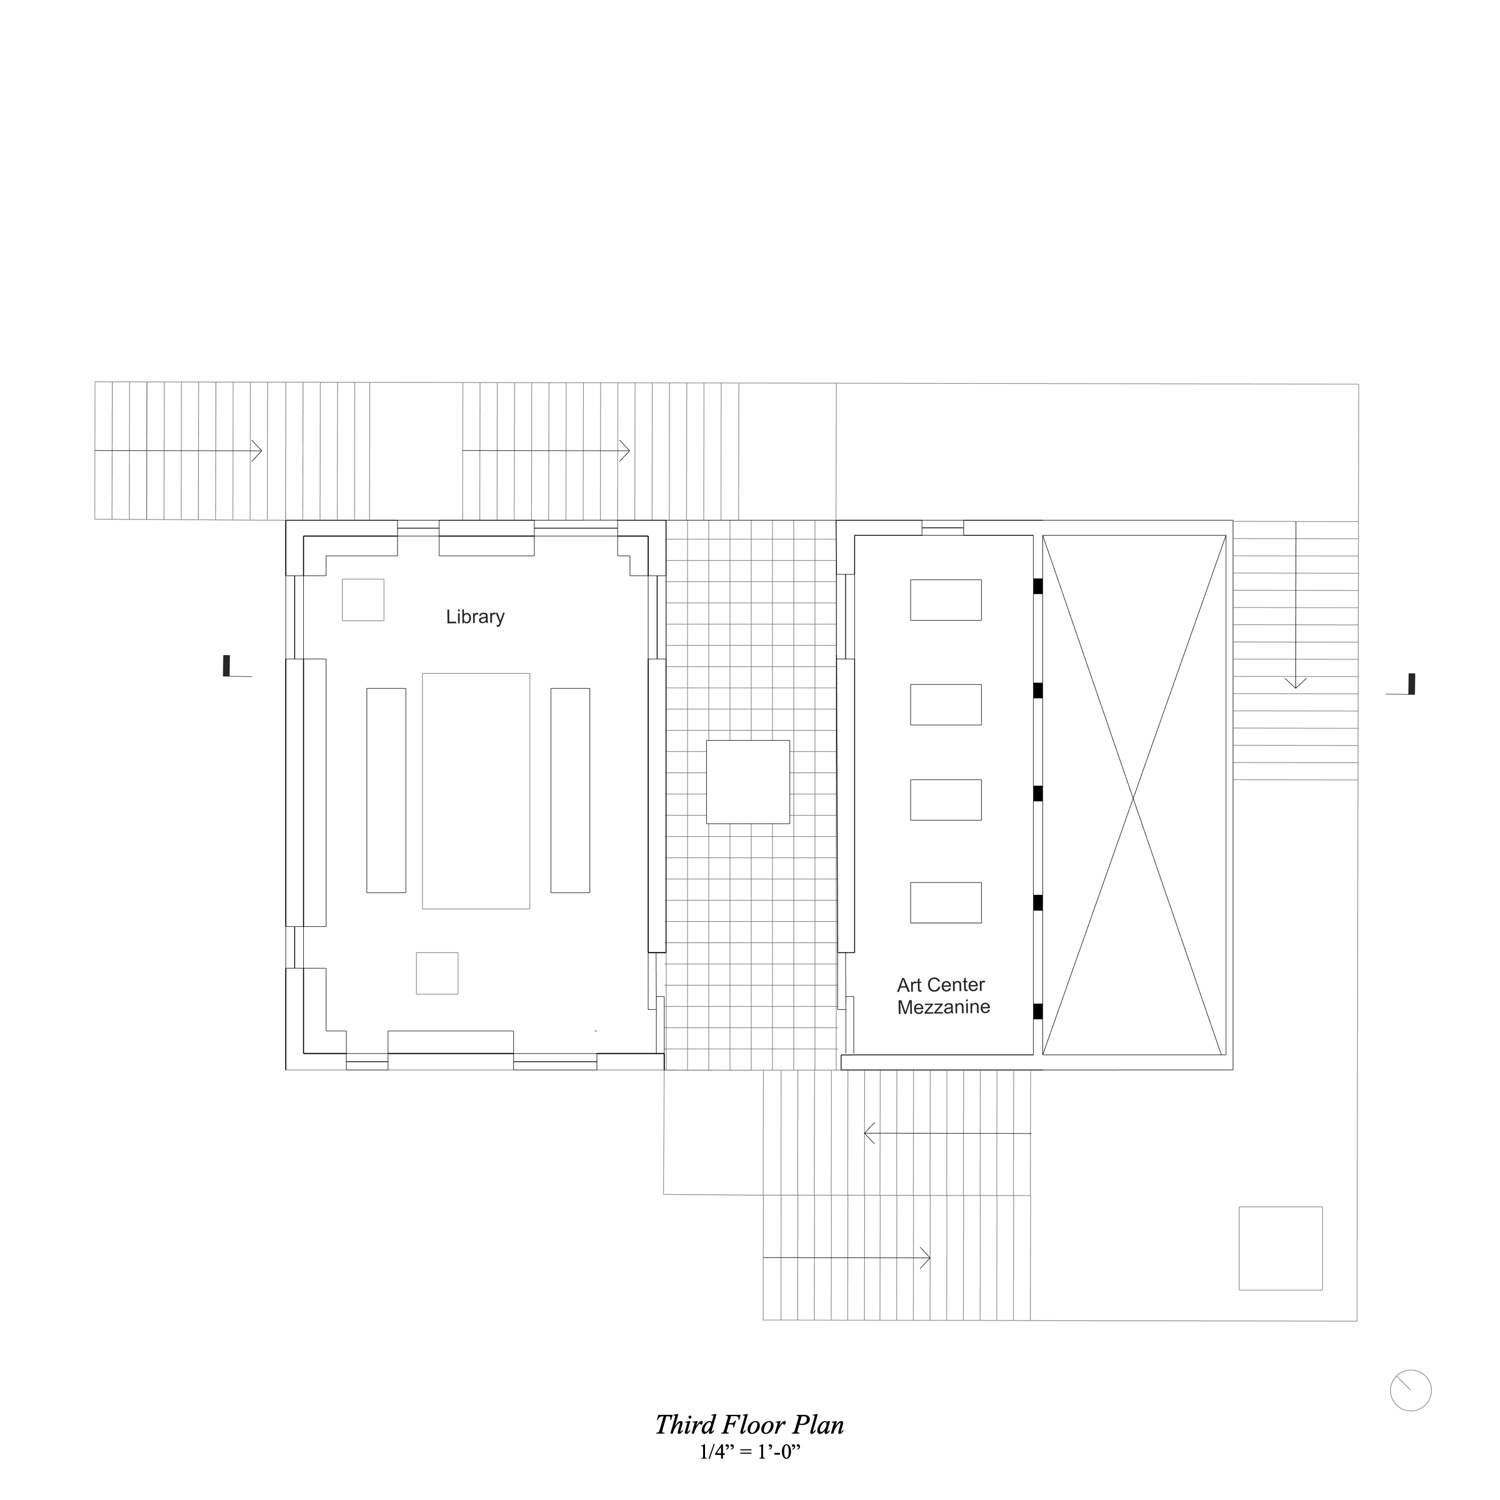
The first floor is a public learning hub for seminars and workshops, connected to the city's community education efforts. The second supports Cambridge's arts scene with flexible gallery and studio spaces around mezzanines. The top floor extends the public library system with spaces for reading, reflection and research.
One grid for structure and windows
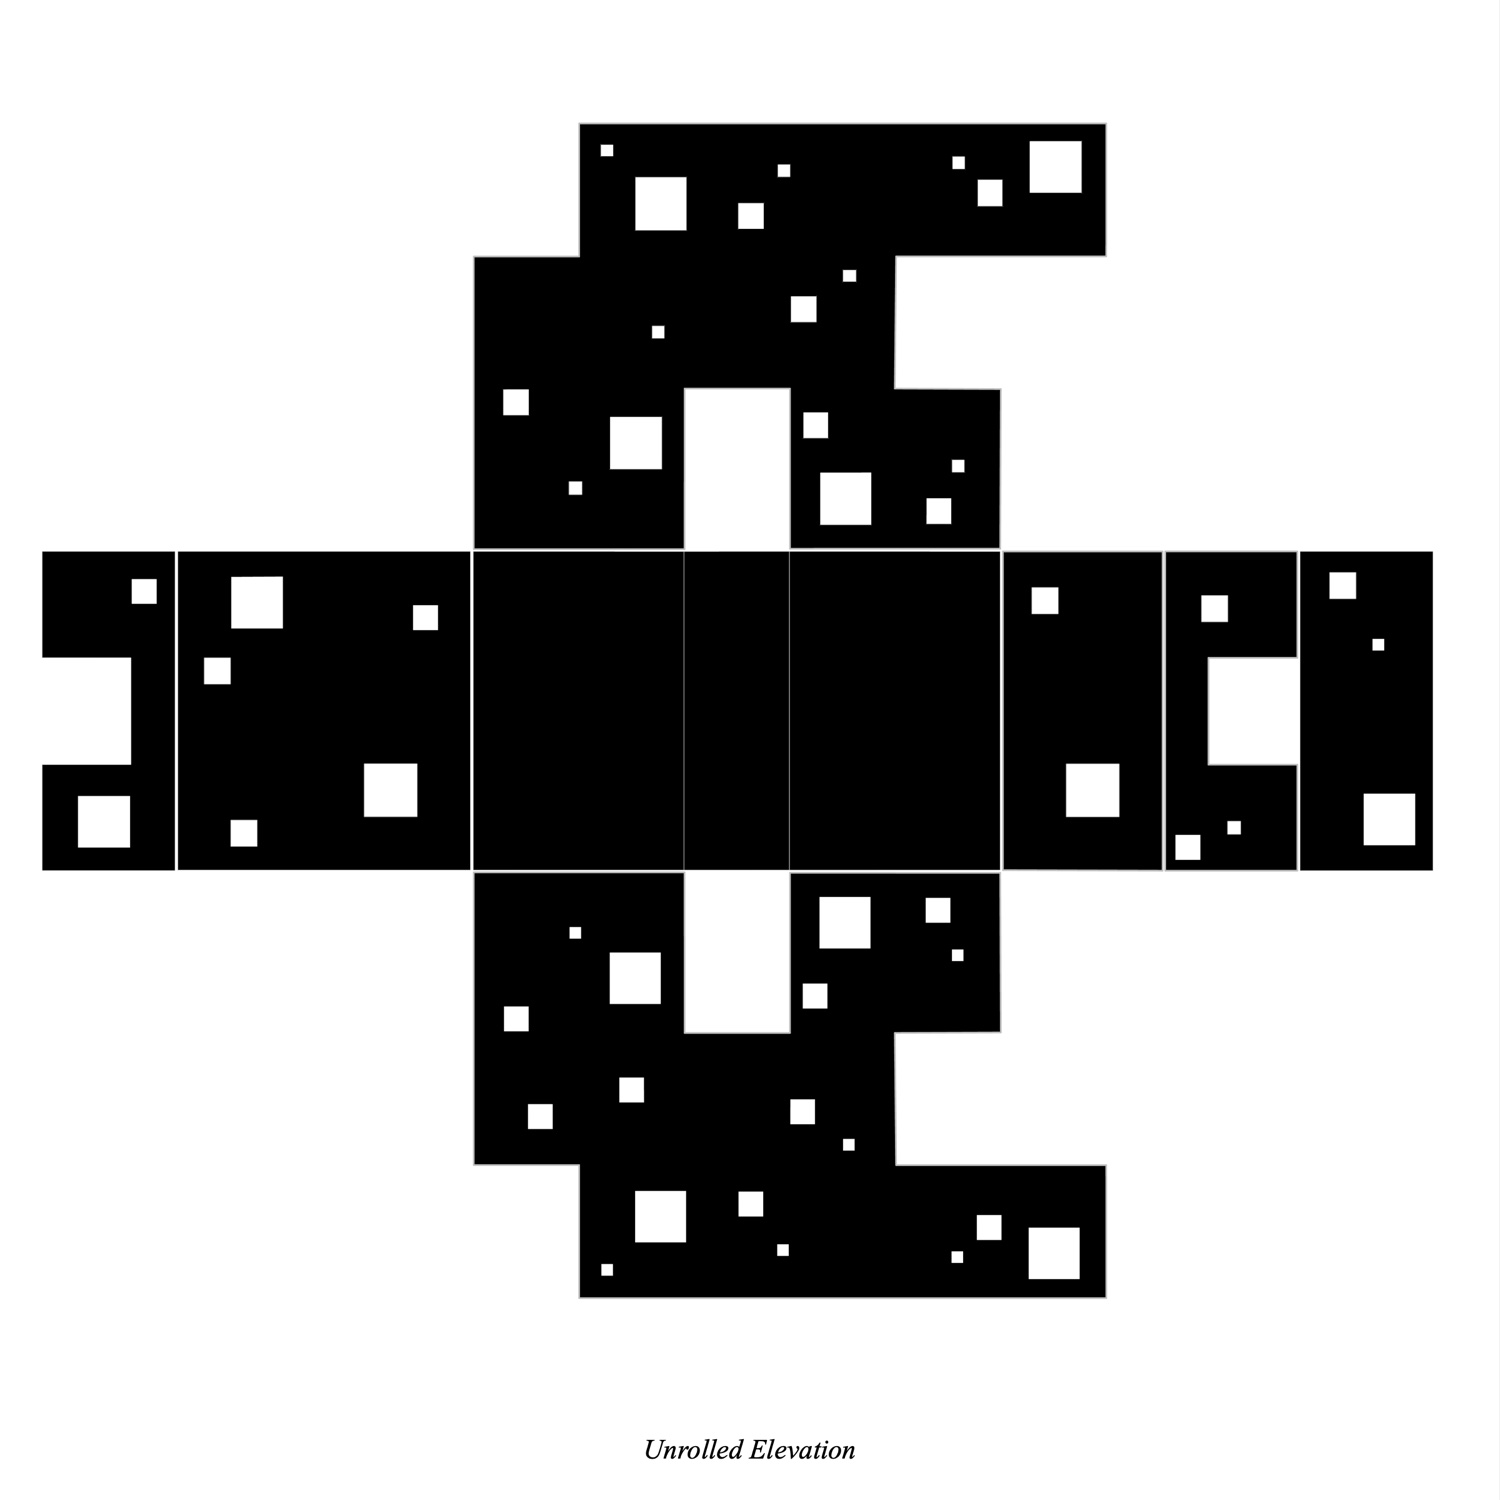
The building sits on a clear structural grid, and the window placement follows it too. That unifies the elevations and guides the interior layout in a consistent, legible way.
Terraces are the entrance
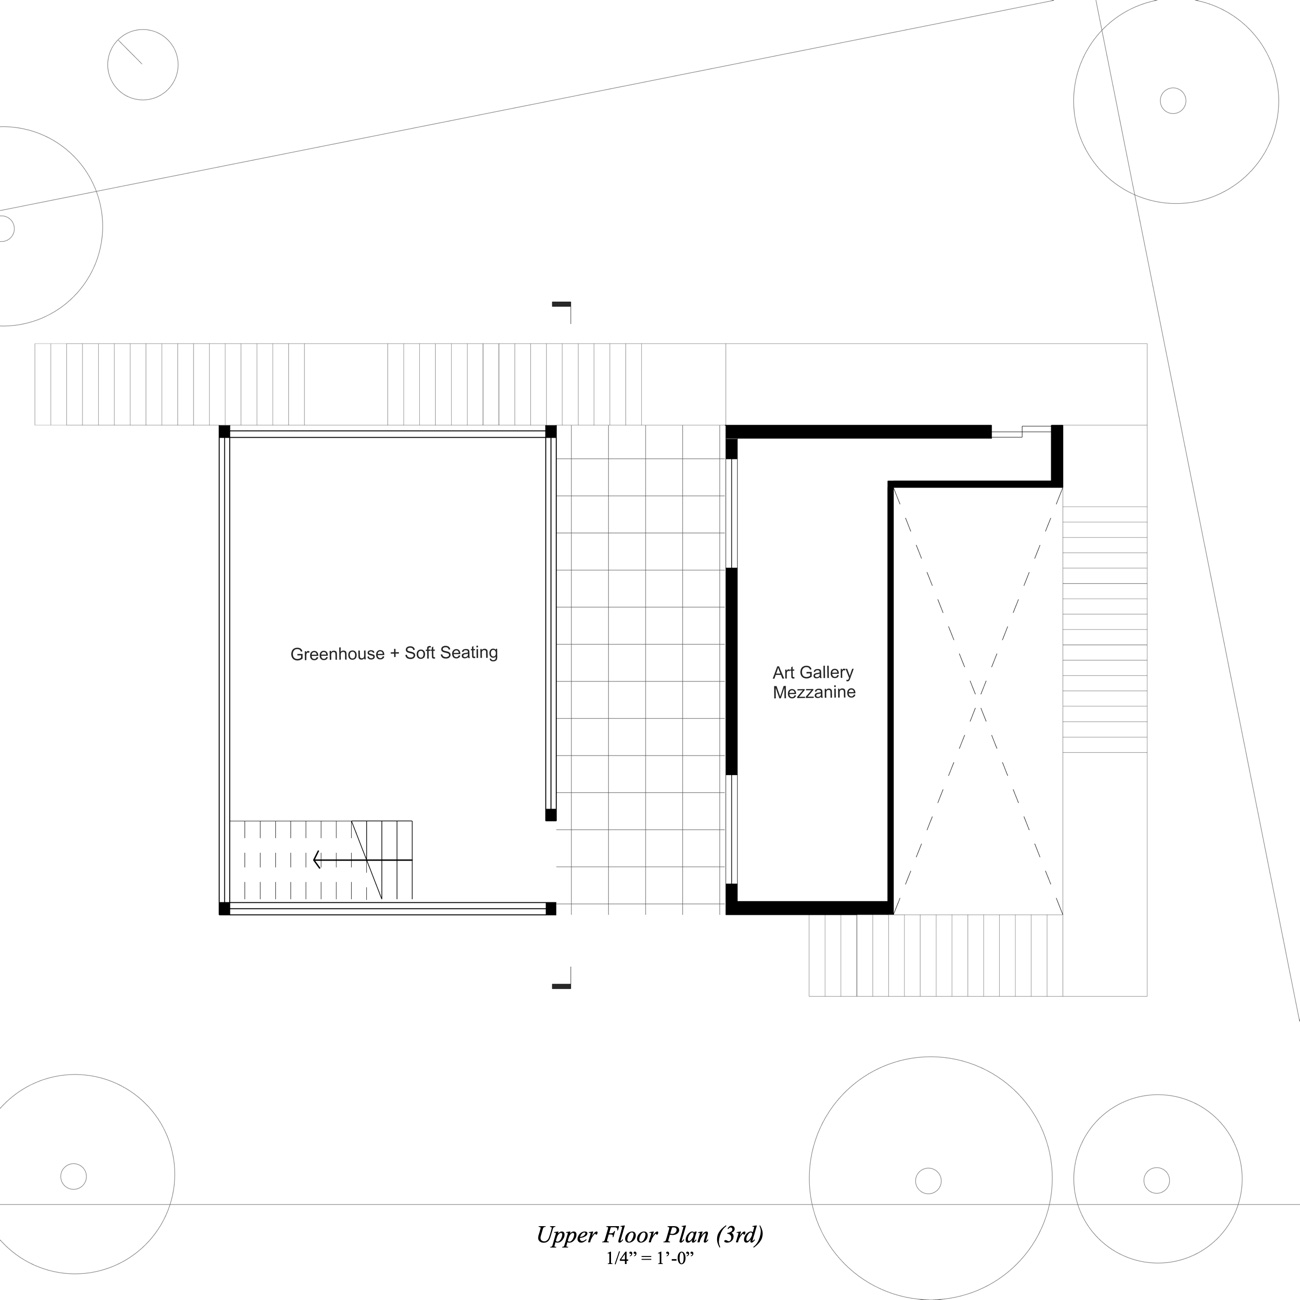
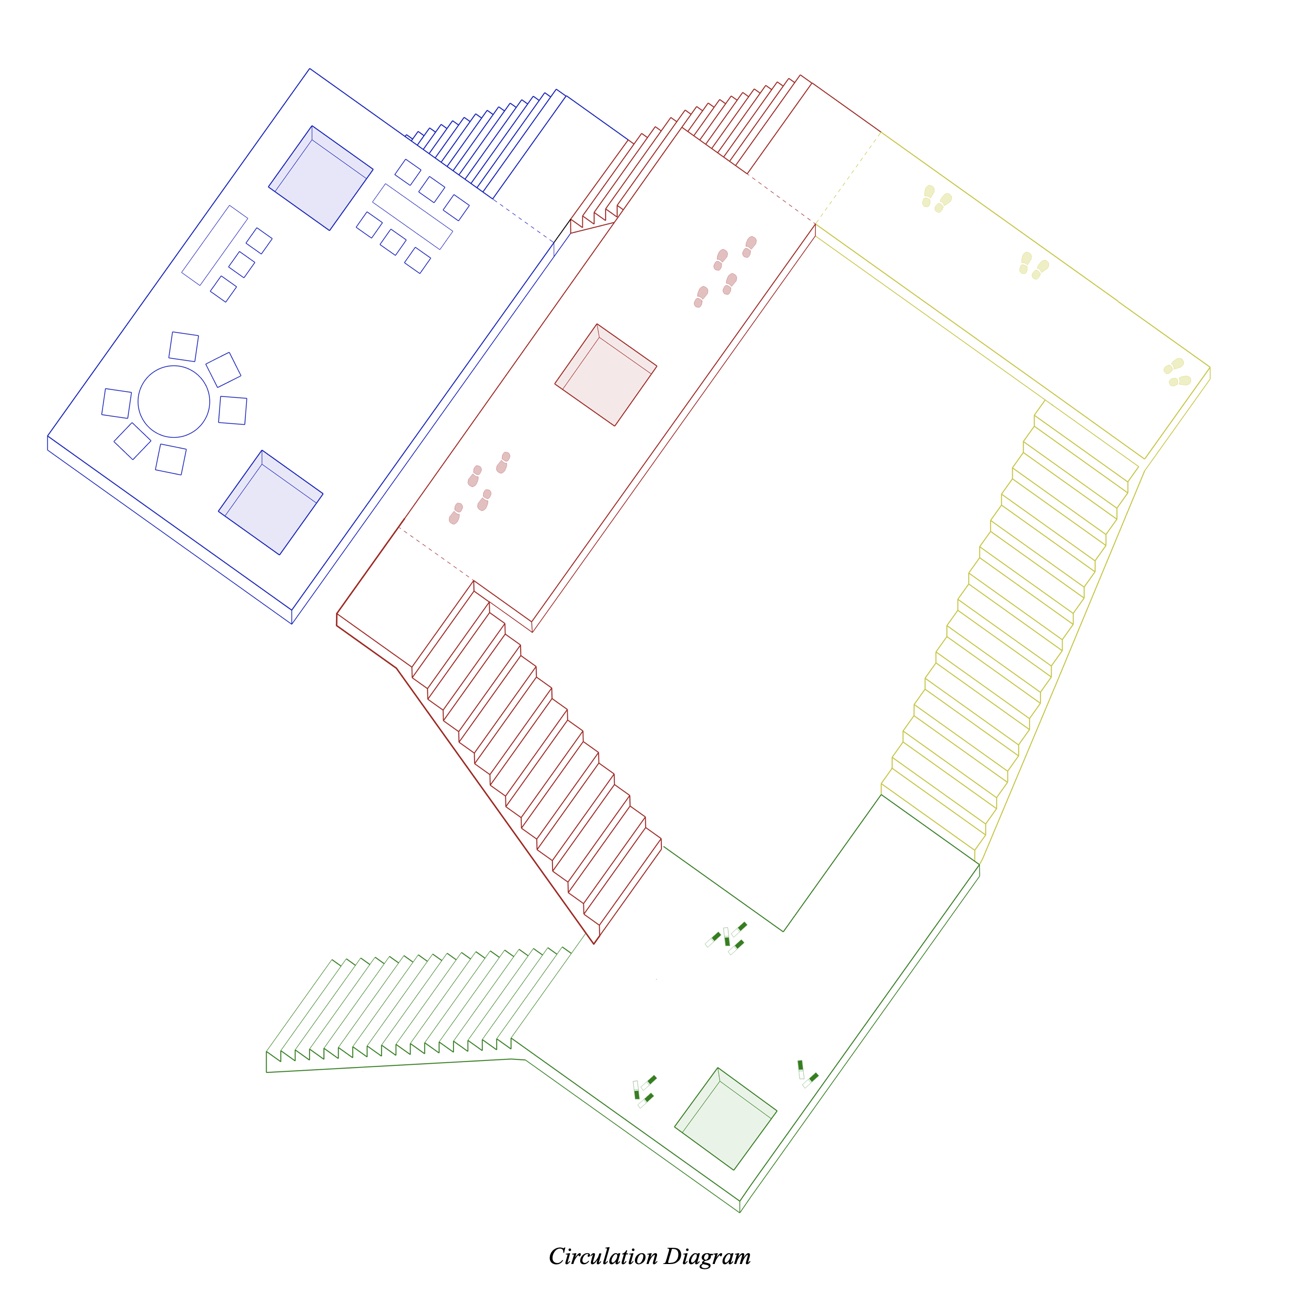
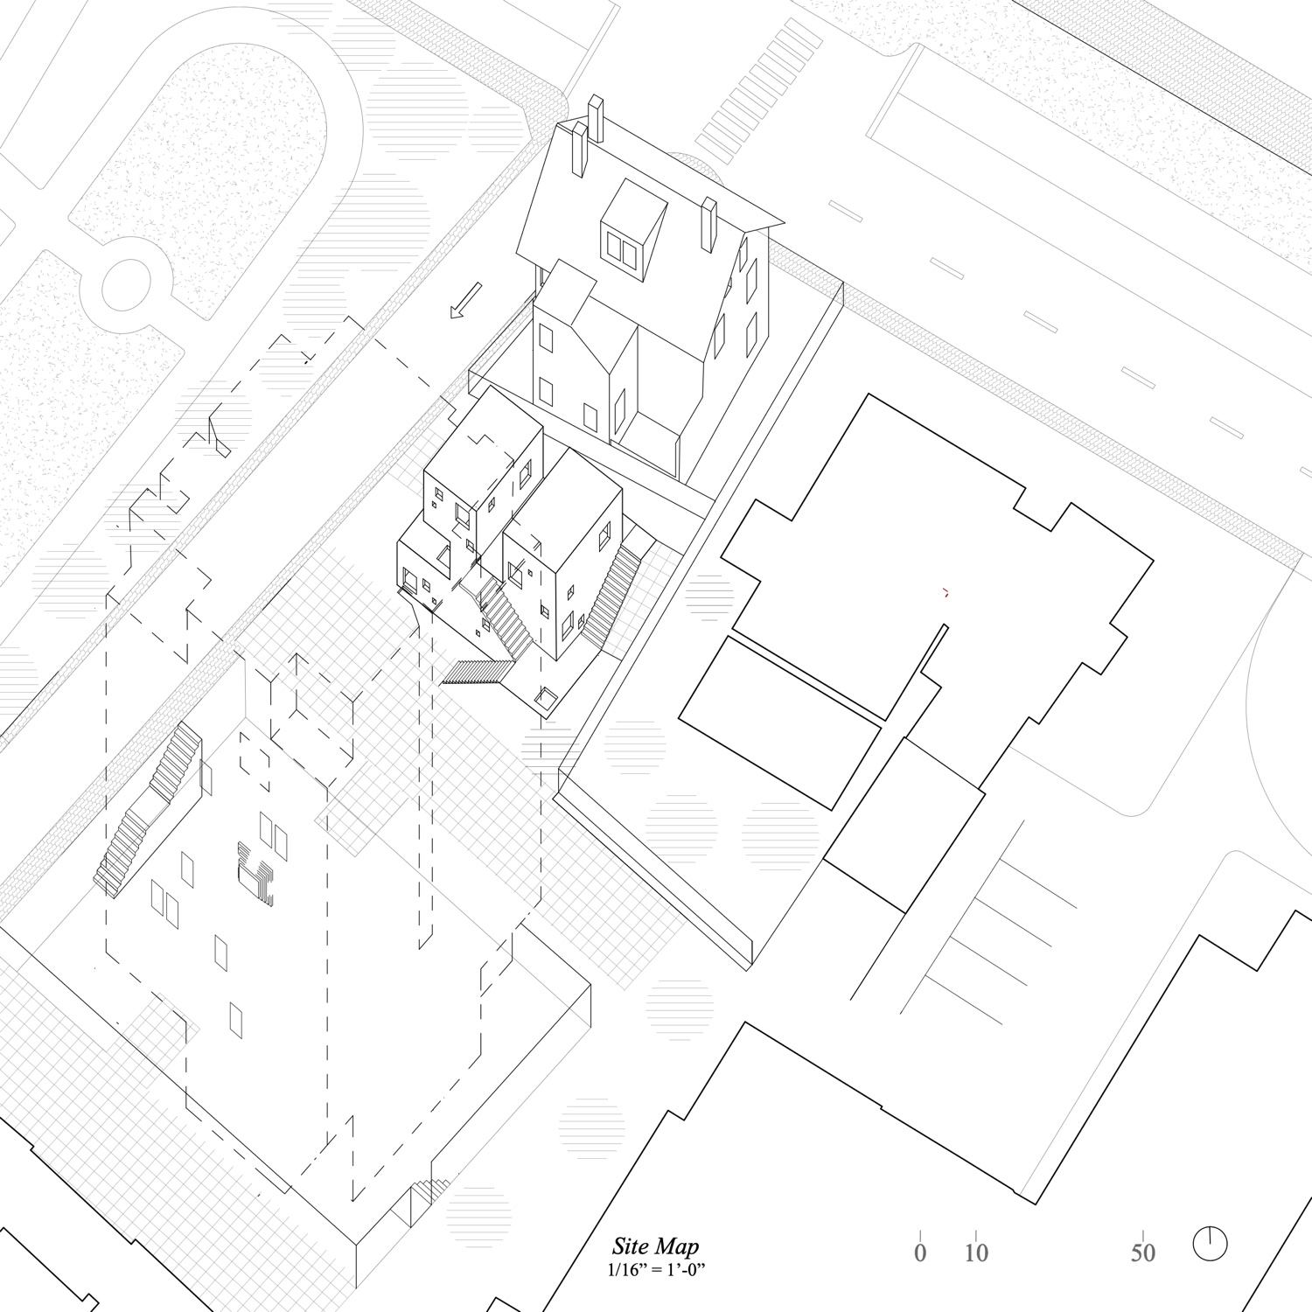
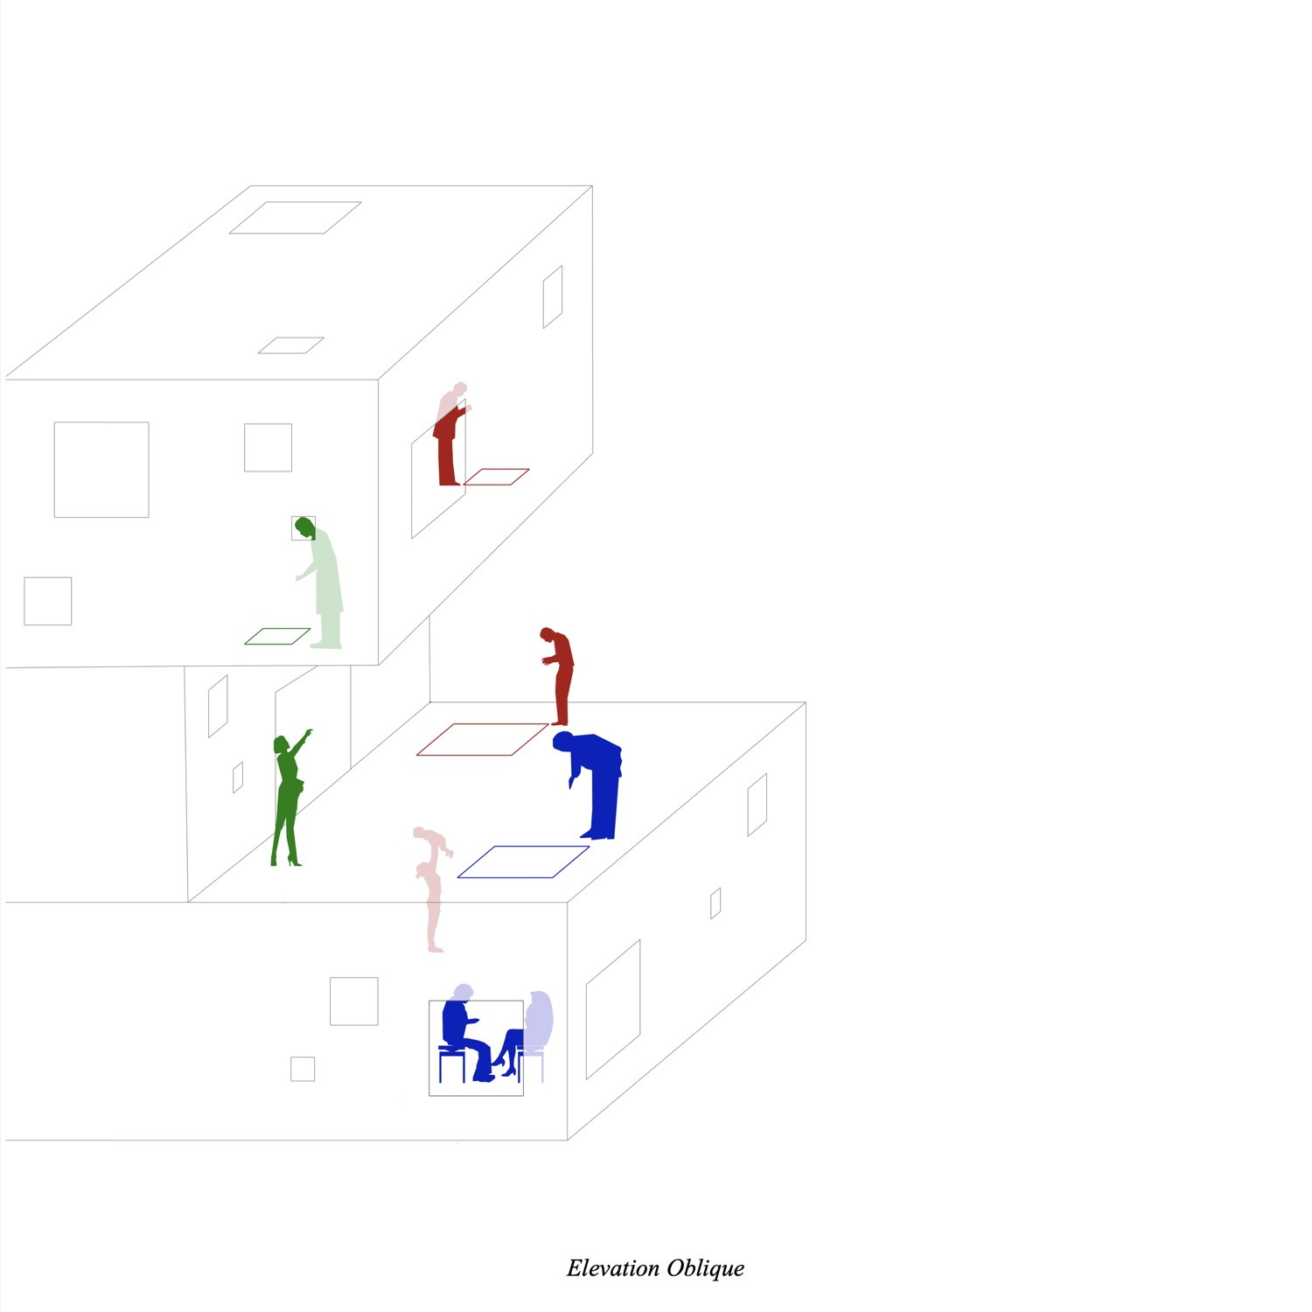
A sequence of stacked terraces works as outdoor platforms and as the primary way into each level. They are the only access points to their programs, so vertical circulation and terraces become one continuous system that frames arrival.
Sightlines between floors
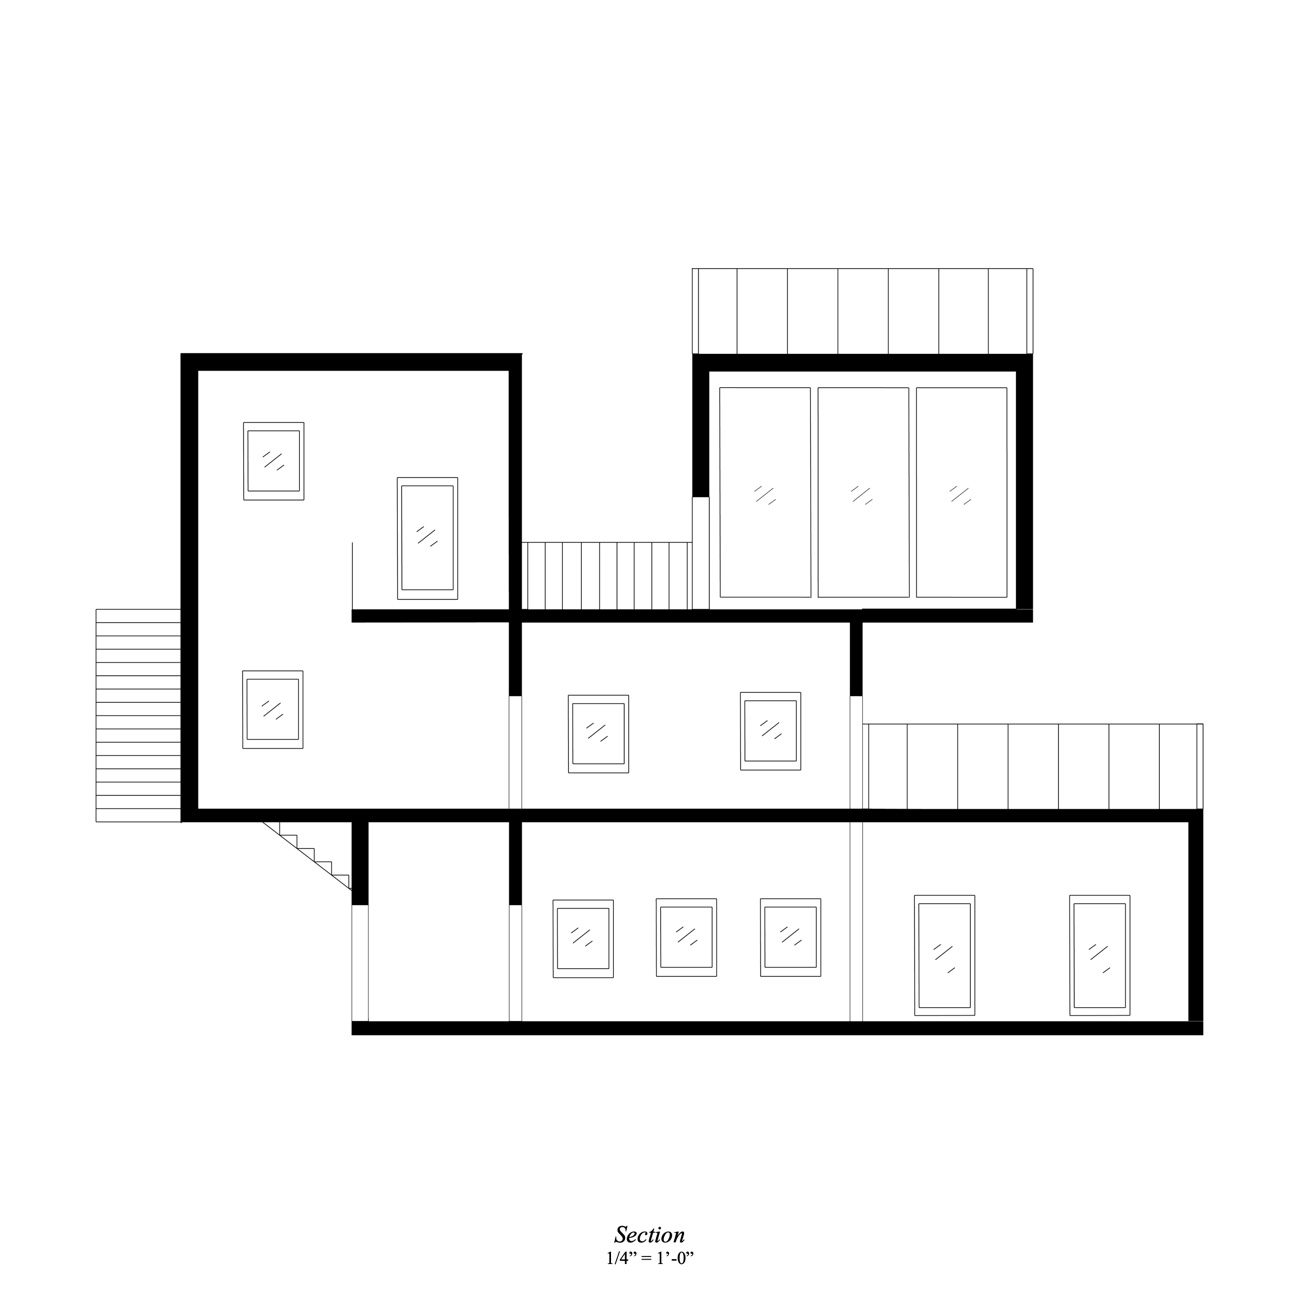
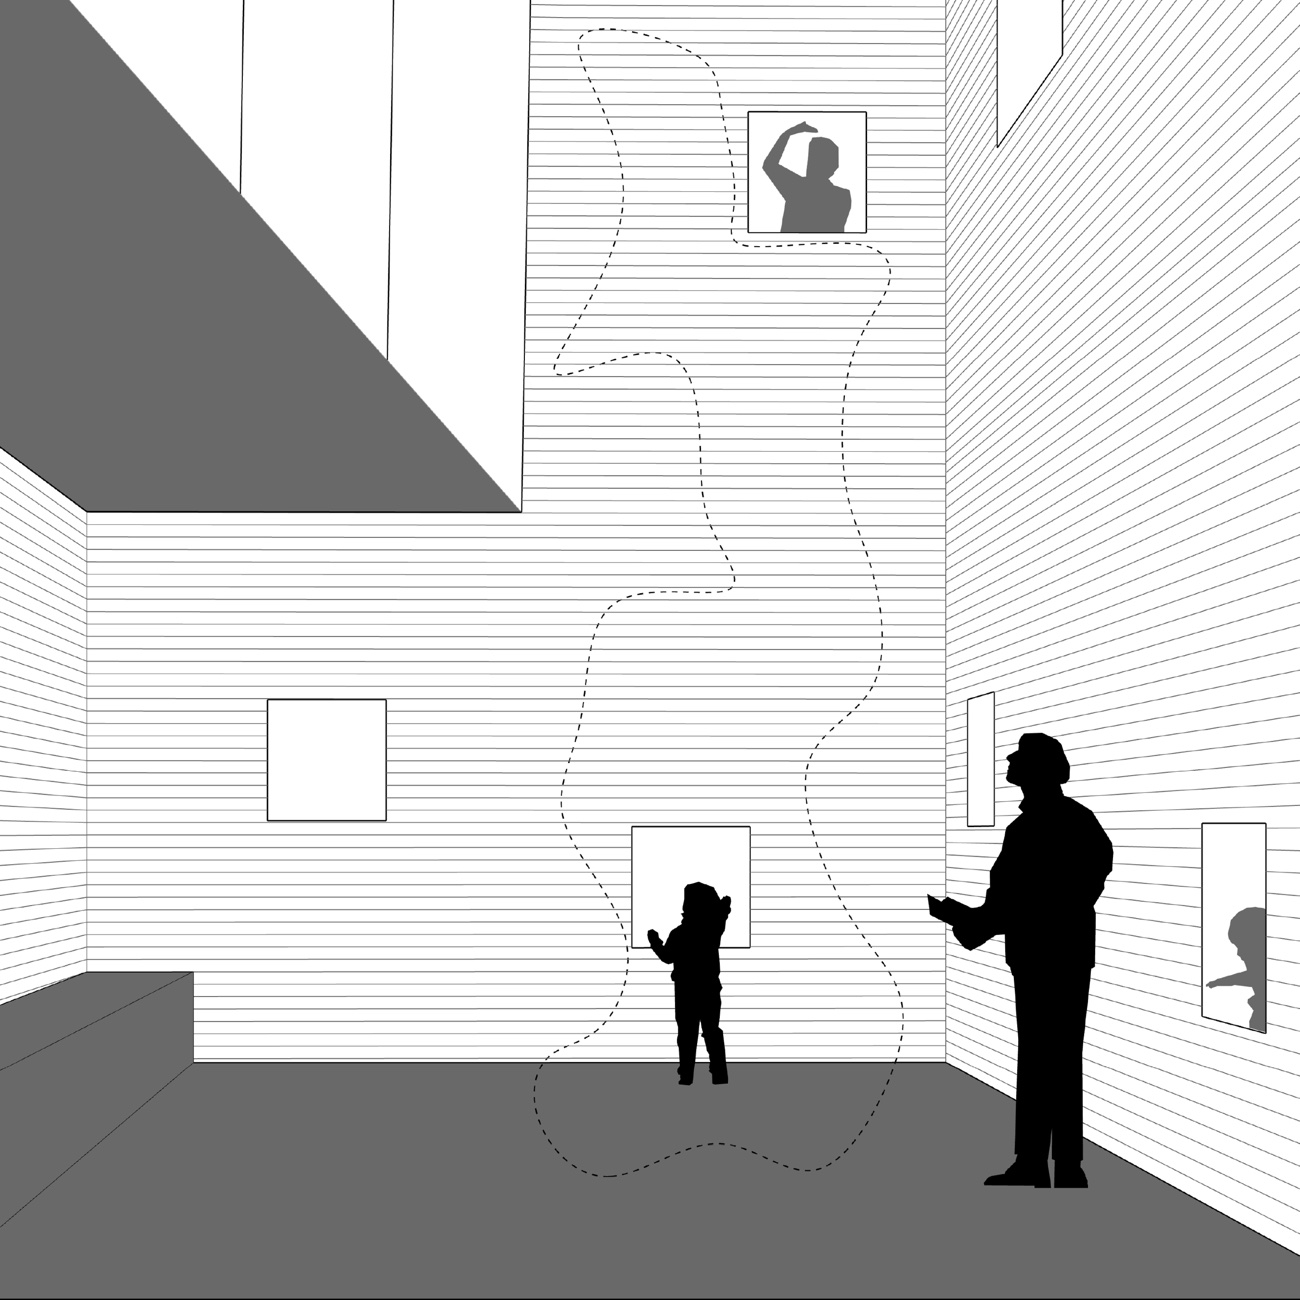
Windows carved into floor plates and facades allow visual exchange between levels, and the mezzanine on the second floor opens more sightlines. These moments soften the separation between programs.
Context and interior
Section and circulation
Plans and site
Elevations
Earlier stage: mid review